
Dormer Carpentry
- Roof opened and trimmed
- Structure built to measure
- Insulation and frames
- Finished inside and out

Foundation widening is needed when your house has to carry more weight or gets bigger.
A free, no-obligation quote tailored to you in a few clicks. You finish on the quote page, with everything already filled in.

 BeforeAfter
Foundation widening is needed when your house has to carry more weight or gets bigger. Think of an extension joined to the existing wall, a wall opened up for a large glass door, or an extra storey. Daal Constructions carries out this work together with a structural engineer who determines what is needed.
You never see foundation work again, but it is the base under everything. That is why we take our time over it. Shahiro discusses with you beforehand what will happen and what you will notice of it at home.
An existing foundation was made for the house as it was originally built. If more weight is added, or a load-bearing wall is replaced by a beam with heavy point loads, the foundation may be too narrow. A structural engineer checks what the foundation has to carry and specifies how wide and how deep the widening must be.
We excavate next to the existing foundation down to the right depth. Where needed we temporarily support the structure above with steel props. Then the reinforcement goes in, often connected to the existing foundation with anchors, and we pour the concrete. Once it has cured we continue building.
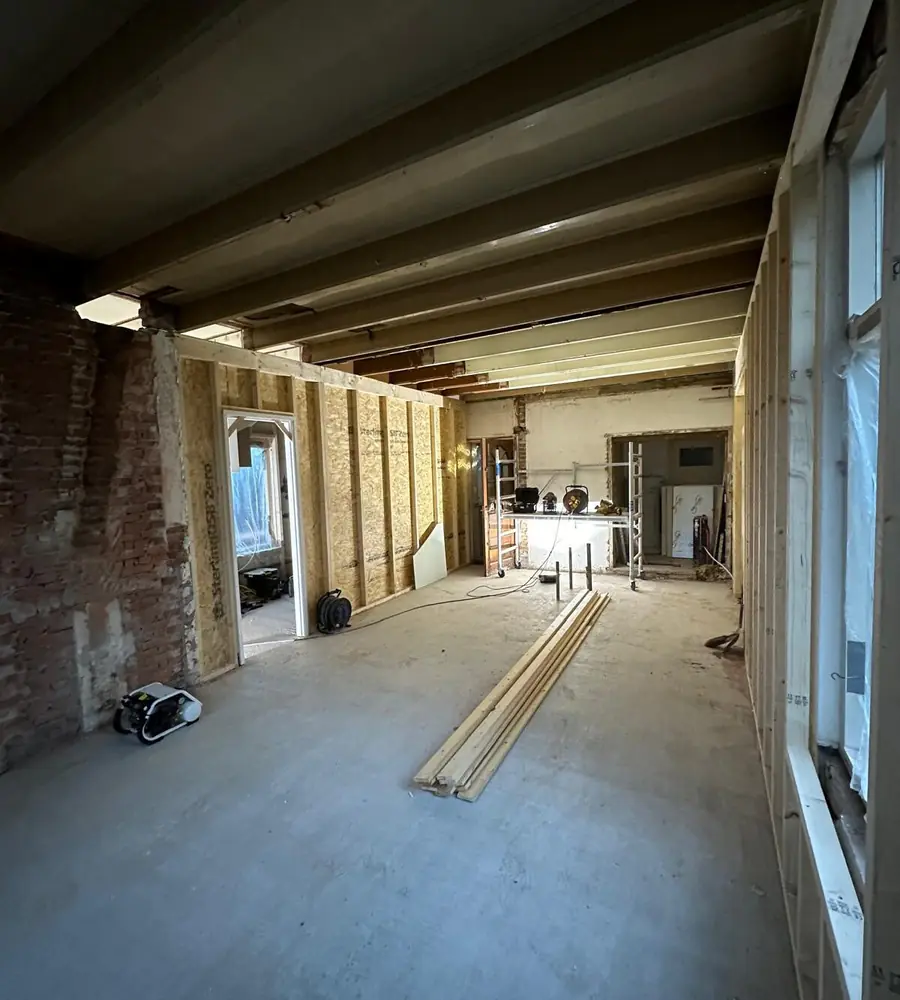
That is exactly what happened in the renovation of a detached house. The rear wall was opened up and propped, a reinforced foundation was laid for the addition, followed by a timber joist floor, battens and new window frames.
With an extension, the new foundation has to work together with that of the existing house. If they settle differently, a crack can appear at the junction. Whether a strip foundation is enough or piles are needed depends on the ground and the weight. Read more in the foundation under an extension and see our approach to an extension or annex.
Foundation work is often linked to a renovation that needs a permit, such as an extension outside the permit-free rules or a change to the load-bearing structure. The municipality will then ask for a structural justification. Check via the Omgevingsloket or read extensions and permits.
The costs depend on length and depth, soil type, access and whether propping is needed. A rough market indication is given in foundation widening costs. We prepare a tailored quote based on the structural engineer's advice.
Concrete has to cure before any load goes on it. We include that time in the planning, so you know when the next phase starts.
Interior and Partition Walls
Zwolle region · 2024House Extension
Zwolle region · 2024Toilet and Bathroom Renovation
Zwolle region · 2023

"Wij zijn zeer tevreden over het werk van Daal Construction. Shairo heeft bij ons gewerkt en alles is netjes en professioneel uitgevoerd. Afspraken werden goed nagekomen en de communicatie verliep altijd duidelijk en prettig. Daarnaast denkt Shairo actief mee in oplossingen en geeft hij goede adviezen wanneer dat nodig is. Dat hebben wij als erg waardevol ervaren."
"Shahiro heeft bij ons een nieuwe aanbouw gebouwd, ter vervanging van een oude serre. Hij heeft als aannemer het proces van A tot Z naar volle tevredenheid begeleid! Ik kan hem van harte aanraden."
"Wij hebben deze vakman ingeschakeld voor het verlagen van plafonds, het verbreden van wanden, het timmeren van een koof en diverse andere werkzaamheden in onze nieuwbouwwoning. Alles is strak afgewerkt, afspraken werden nagekomen en de communicatie was prettig. Via Shahiro zijn netwerk hebben we ook een uitstekende stukadoor en elektricien gevonden, wat het hele proces enorm heeft vergemakkelijkt. Echt een aanrader als je top kwaliteit zoekt."
Answers to the most frequently asked questions about foundation widening.
Not quite. Widening makes the foundation suitable for more load or an addition. Foundation repair deals with a foundation that is already sinking or rotting, such as affected timber piles. That often requires a specialist company.
The excavation, reinforcement and pouring often take a few days to a week, depending on the length. The concrete then has to cure before building continues.
Yes. A structural engineer determines how wide and deep the foundation must be and what reinforcement is needed. That document is also part of any permit application.
Usually, yes. The work takes place outside or at the edge of the house. If a wall has to be opened, we agree in advance when that happens and how we close it off.
That depends heavily on the situation. A rough market indication is given in what foundation widening costs. We prepare a tailored quote after a survey.
A renovation is not always an easy decision. Call or WhatsApp Shahiro on +31 6 53 33 78 35, or request a free, no-obligation quote.
Request a quote More information