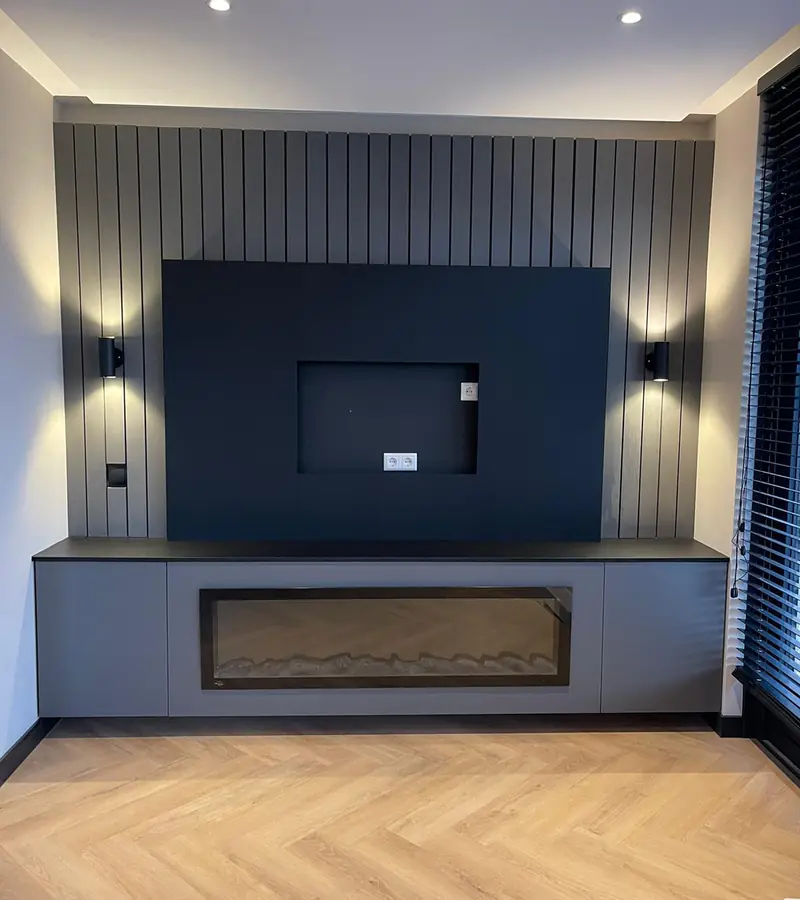
Cinewall Carpentry
- Designed together with you
- Cables completely out of sight
- With niche, lighting or fire
- Plastered or in spachtelputz
Having a dormer fitted is one of the most effective ways to make your attic usable.
A free, no-obligation quote tailored to you in a few clicks. You finish on the quote page, with everything already filled in.

 BeforeAfter
Having a dormer fitted is one of the most effective ways to make your attic usable. You gain straight walls, standing height and daylight, and an attic becomes a bedroom, study or second bathroom. Daal Constructions specialises in the carpentry around dormers: from opening the roof to the finish on the inside.
We build dormers to measure, matched to the size and pitch of your roof and to what you want to do in the space. Shahiro first looks at the existing roof structure. Only when it is clear what is possible and permitted do we draw up a plan and a tailored quote.
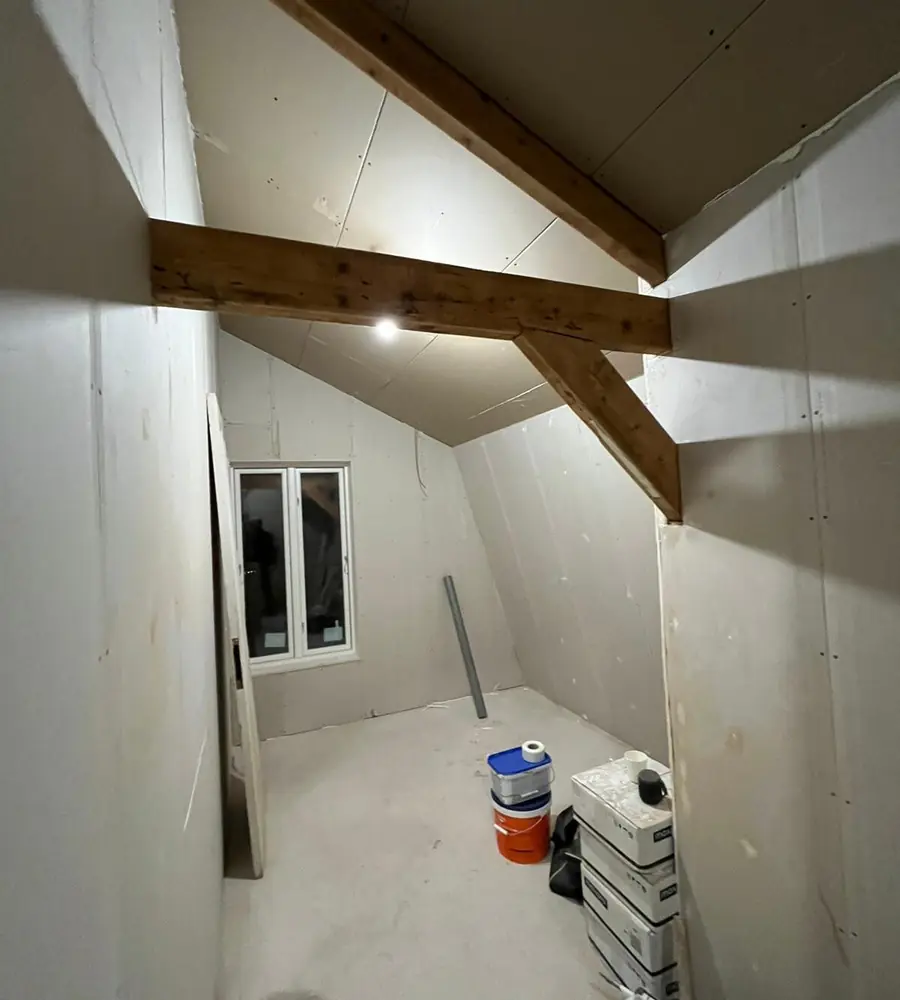
A dormer has to suit your house, the street and the rules of your municipality. We first discuss what you want: how wide, how many windows, and whether it needs a tilt and turn window or a fixed pane. Then we look at the rafters and purlins, because that is what the dormer is built on.
A dormer at the rear is permit-free under certain conditions. At the front or side, or in a protected townscape or village view, an environmental permit (omgevingsvergunning) is often required. Always check via the Omgevingsloket or with the municipality, and read when a dormer needs a permit.
On the day the roof opens, we work quickly and in a fixed order. Tiles and roof boarding come off, the purlins are supported with trimming, and the cheeks, front and roof of the dormer are built. At the end of the working day everything is closed watertight, so there is no risk if it rains.
Then follow the roofing on the dormer, the flashing in lead or a lead substitute onto the tiles, and the finishing of the cheeks and fascias.
A well-insulated dormer feels warm in winter and stays comfortable in summer. We insulate the roof and cheeks of the dormer and fit window frames with insulating glass. Inside, we finish the dormer with board material, ready for plaster or paint. Insulating parts may qualify for a subsidy under certain conditions; see ISDE subsidy for insulation.
In the renovation of a house with an attic under timber trusses we turned the attic into a proper room with roof windows. In another attic, in a new-build home, we built a storage loft and two rooms. A dormer fits well into a plan like that.
The price depends on the width, the number of windows, the finish and whether you choose a prefabricated or a site-built dormer. The condition of the roof and access also play a role. A rough market indication is given in dormer costs. We always give you a tailored quote after a look at your attic.
A dormer is often the start of an attic conversion. Think of a partition wall for an extra room, a new floor, a fixed staircase and sockets. Through our network the plasterer and electrician come along too, so the attic is finished in one go.
Suspended Ceiling Carpentry
Zwolle region · 2023Window and Door Frames
Zwolle region · 2022Canopy Carpentry
Zwolle region

"Wij zijn zeer tevreden over het werk van Daal Construction. Shairo heeft bij ons gewerkt en alles is netjes en professioneel uitgevoerd. Afspraken werden goed nagekomen en de communicatie verliep altijd duidelijk en prettig. Daarnaast denkt Shairo actief mee in oplossingen en geeft hij goede adviezen wanneer dat nodig is. Dat hebben wij als erg waardevol ervaren."
"Shahiro heeft bij ons een nieuwe aanbouw gebouwd, ter vervanging van een oude serre. Hij heeft als aannemer het proces van A tot Z naar volle tevredenheid begeleid! Ik kan hem van harte aanraden."
"Wij hebben deze vakman ingeschakeld voor het verlagen van plafonds, het verbreden van wanden, het timmeren van een koof en diverse andere werkzaamheden in onze nieuwbouwwoning. Alles is strak afgewerkt, afspraken werden nagekomen en de communicatie was prettig. Via Shahiro zijn netwerk hebben we ook een uitstekende stukadoor en elektricien gevonden, wat het hele proces enorm heeft vergemakkelijkt. Echt een aanrader als je top kwaliteit zoekt."
Answers to the most frequently asked questions about dormer carpentry.
Opening the roof and making the dormer wind and watertight often takes one to a few days. The interior finish usually takes a few more days. A site-built dormer takes a little longer than a prefabricated one.
At the rear that is possible in many cases, if you meet the conditions for permit-free building. At the front a permit is usually required. Read more in permit-free building and check with the Omgevingsloket.
A prefabricated dormer is made in a factory and lifted onto the roof in one piece. A made-to-measure dormer is built on site, so it fits your roof and wishes exactly. That is useful with an unusual size or an old roof.
Yes. Most of the work happens on the roof and in the attic. Do make sure the attic is empty and the stairs are clear, as materials will be carried up and down.
Usually, yes, or we work with an aerial platform. That depends on your house and the position of the dormer. Working safely at height is part of the VGM safety checklist we follow.
Yes, up to about 40 kilometres outside Zwolle, for example in Meppel, Kampen and Raalte. For our home base, read more on contractor in Zwolle.
A renovation is not always an easy decision. Call or WhatsApp Shahiro on +31 6 53 33 78 35, or request a free, no-obligation quote.
Request a quote More information